
Open House Sun, Sep 27th 01:00 PM - 03:00 PM














Address
1313 Prairie Springs Park Sw, Airdrie, AB
Price
$ 629,900
Property Attributes
- ID#A2347273
- TypeSingle Family
- Listing Status Active
- CityAirdrie
- NeighbourhoodPrairie Springs
- Postal CodeT4B 0E8
- Style2 Storey
- Year Built2007
- Price$ 629,900
- Bedrooms4
- Full Bathrooms2
- Half Bathrooms1
- Sqr Footage2151
- Lot Size0.092057 Acres
Data Source:
Pillar 9 Technologies
Property Description
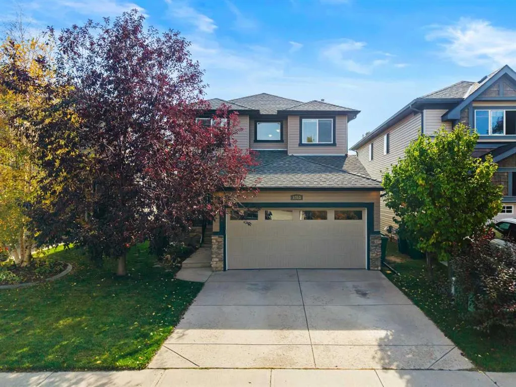
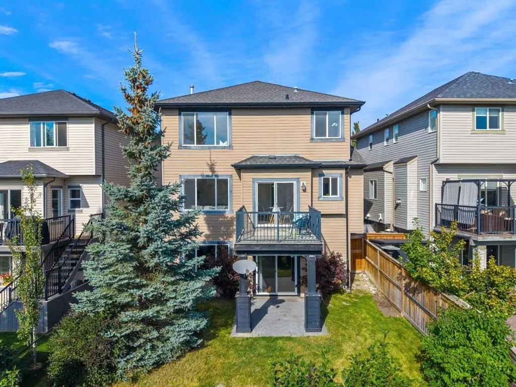
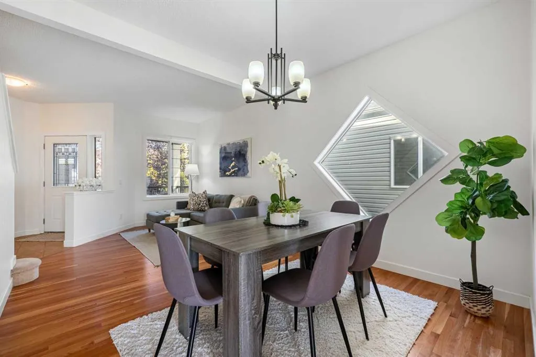
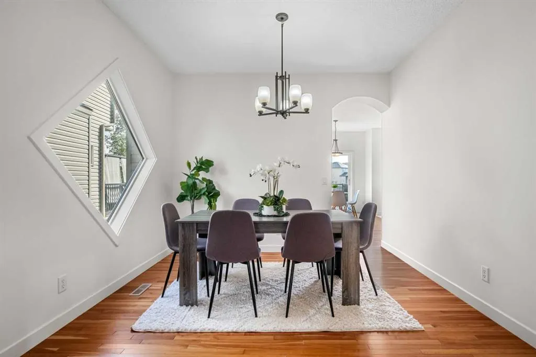
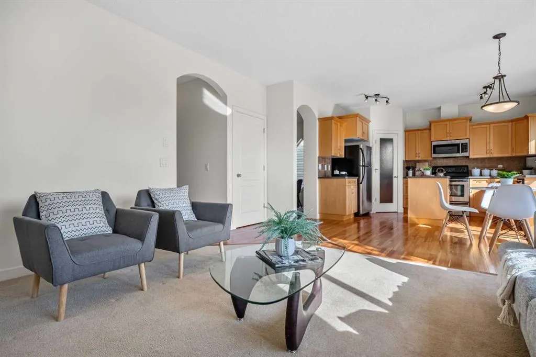
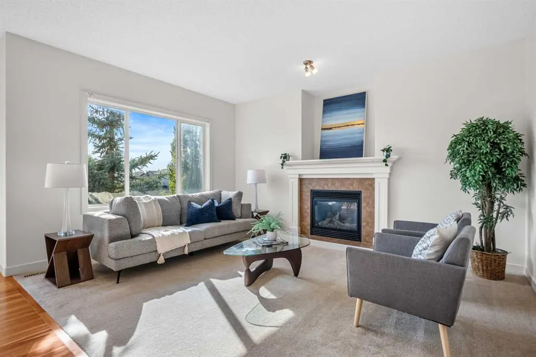
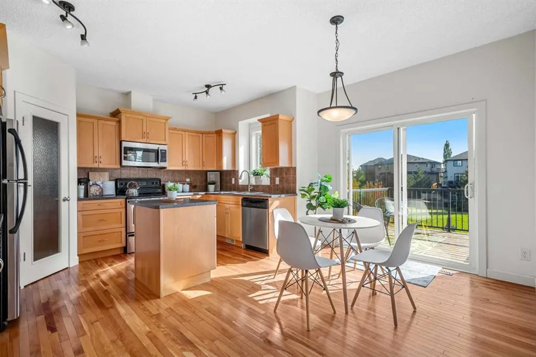
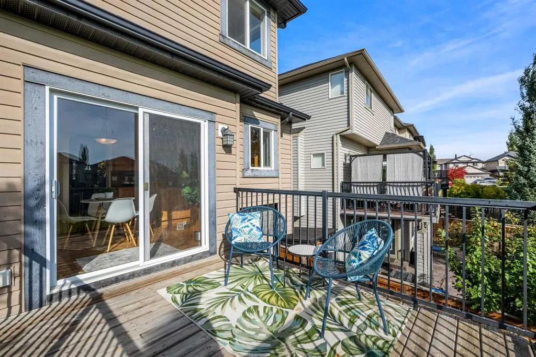
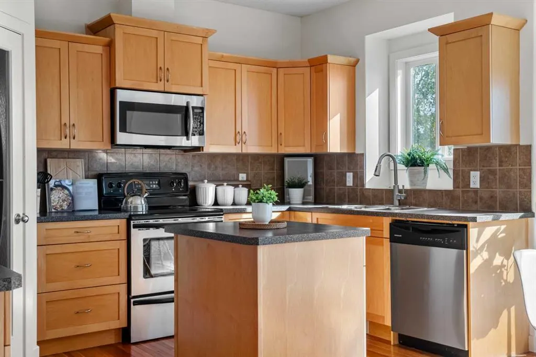
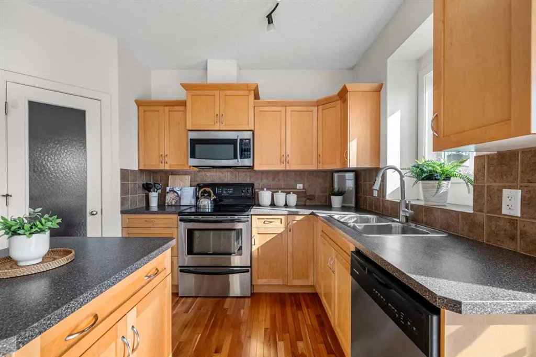
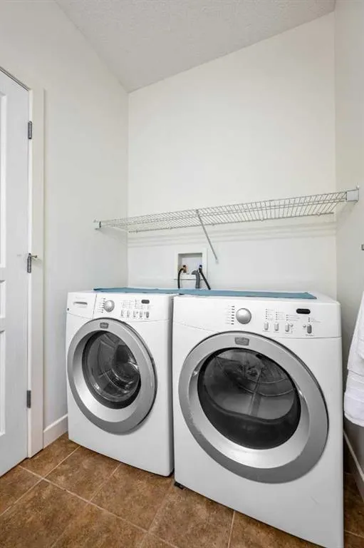
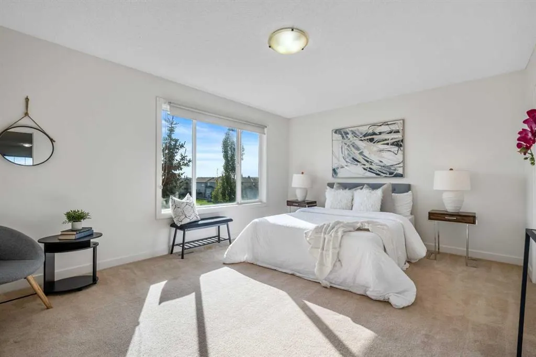
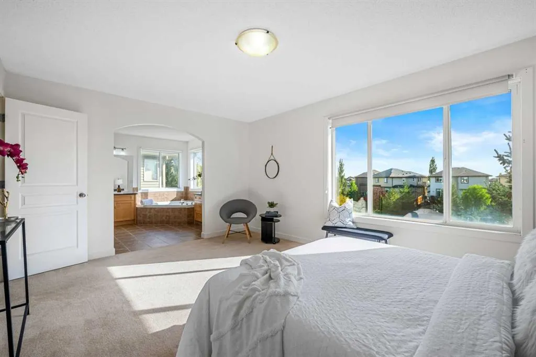
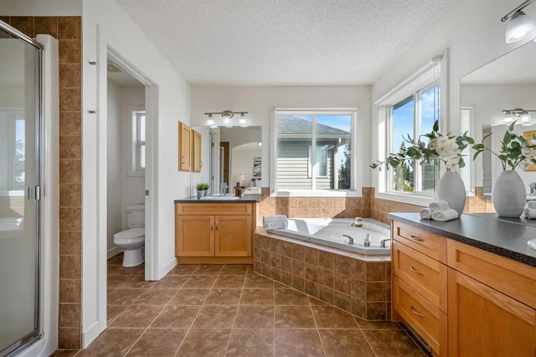
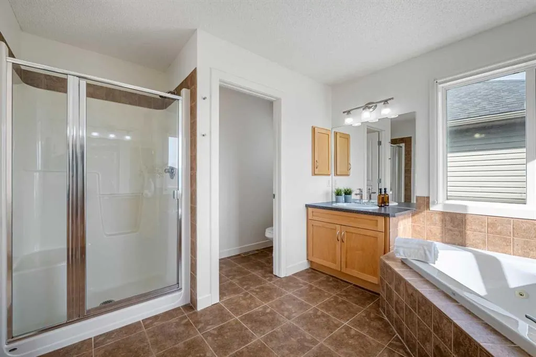
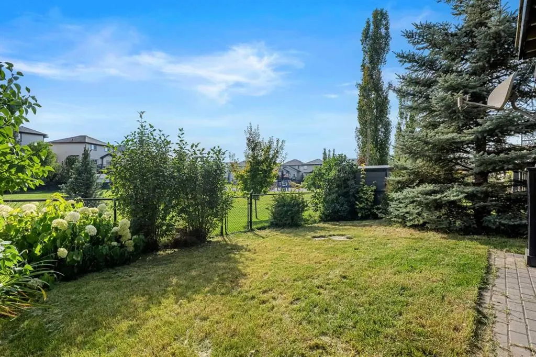
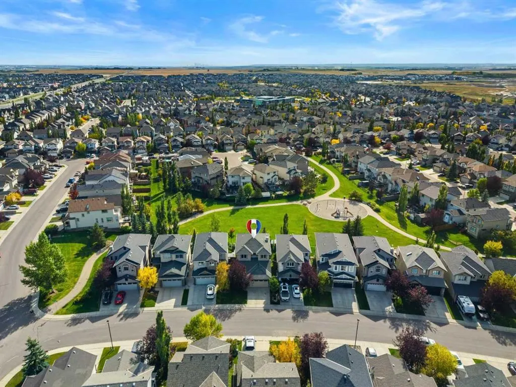
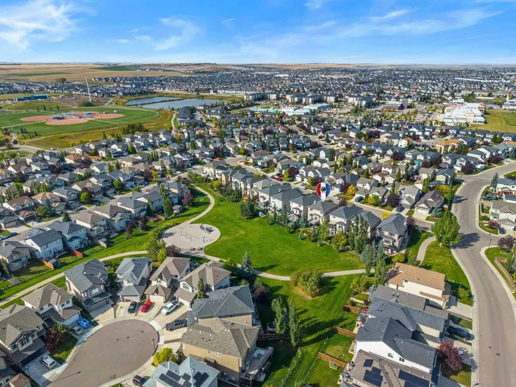
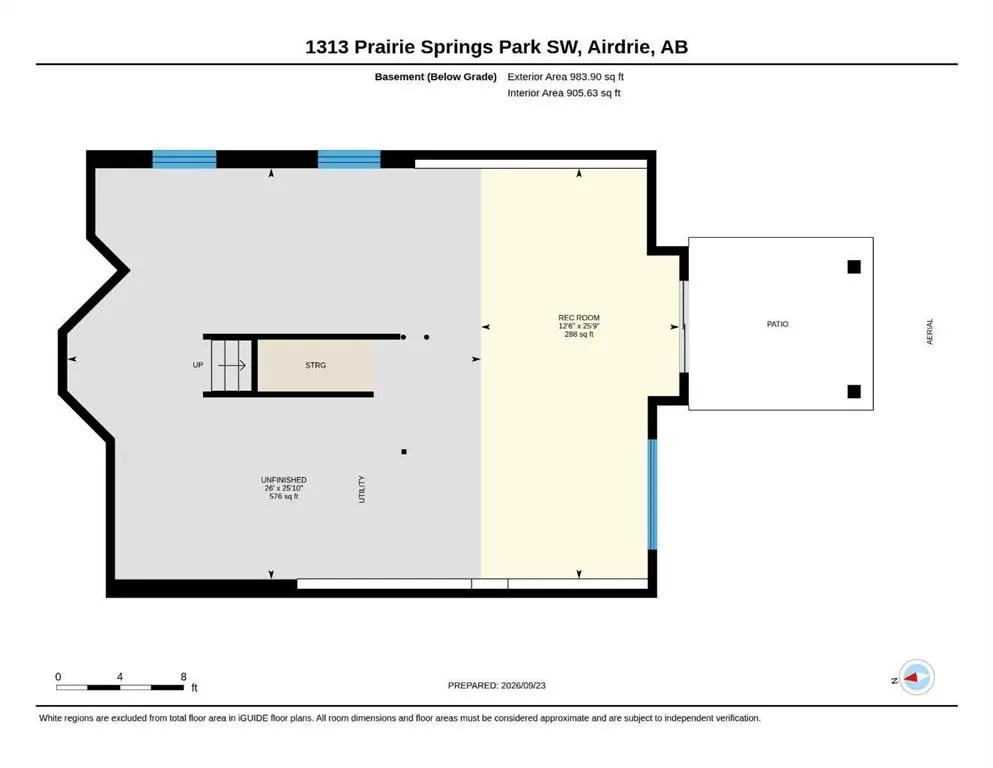
*OPEN HOUSE SUN SEP 27 1-3PM* Here it is! incredible LIGHT, great LOCATION and a TRADITIONAL but FLEXIBLE FLOOR PLAN. This home offers a FORMAL LIVING ROOM & DINING ROOM, MAIN-FLOOR OFFICE, FOUR BEDROOMS UP, a WALKOUT BASEMENT & a SOUTH-FACING BACKYARD that opens directly onto the PARK & GREEN SPACE. Step in from the charming front porch and you’re greeted by 9’ CEILINGS, gleaming HARDWOOD floors and INCREDIBLE NATURAL LIGHT. At the front of the home are formal living & dining rooms, featuring a diamond-shaped picture window in the dining area. Tucked away from the main living area, A separate office with French doors offers a private space or could serve as a 5th BEDROOM. Gleaming hardwood floors continue into the bright, open and functional kitchen with a timeless colour palette, a corner pantry and a picture window above the sink overlooking the backyard & park. The sunny eating area sits just off the kitchen and opens to the family room with a gas fireplace, creating an easy everyday living space with beautiful views. Sliding doors take you out to the upper deck—an ideal spot to enjoy the SOUTH EXPOSURE, MATURE TREES and open surroundings. A well-situated half bath and laundry area add main-floor convenience, with flexibility to create a FULL BATHROOM ON THIS LEVEL if desired. Upstairs, FOUR BEDROOMS ON ONE LEVEL. The primary bedroom spans the back of the home overlooking the park, with beautiful SUNSET and MOUNTAIN VIEWS in the distance. A walk-in closet, and a spacious 5 piece ensuite with dual sinks, walk-in shower, and a corner jetted tub flanked by windows that bring in natural light. 3 more bedrooms and a 4 piece bath make this a fantastic layout for a larger household. There is also a lovely SITTING NOOK with a picture window at the top of the stairs. One of the bedrooms could even be used to create a larger BONUS ROOM or FUTURE UPPER FLOOR LAUNDRY. The WALKOUT lower level offers more options. Part of it is ALREADY FINISHED and usable today, while the remaining space offers high ceilings and large windows for additional bedrooms and plenty of opportunity to finish the space as desired. The fenced SOUTH-FACING backyard is private with a towering spruce, hydrangeas and mature shrubs. Best of all, step through the back gate directly into the park and green space. This location is hard to beat. Prairie Springs is a small, quiet, established neighbourhood with K-9 Windsong Heights School, W.H. Croxford High School, playgrounds, pathways, ponds and environmental reserve all within an easy walk. Chinook Gate Park just around the corner, offers a splash park, outdoor rinks, beach volleyball, baseball diamonds, playgrounds and skate park. Shopping and everyday amenities are close, and getting around Airdrie or heading into Calgary is quick and convenient.Why buy new when you can have the space, mature neighbourhood and this hard-to-find floor plan already here? 1ST TIME ON THE MARKET, this bright and well-maintained home is ready to enjoy now, with room to grow!
| Price History | |
|---|---|
| 9/24/2026 | Listed $629,900 |
General Features
| Heating | Forced Air,Natural Gas |
|---|---|
| Cooling | None |
| Roof | Asphalt Shingle |
| Appliances | Dishwasher,Dryer,Electric Stove,Garage Control(s),Microwave Hood Fan,Refrigerator,Washer,Window Coverings |
| Zoning | R1 |
| Number of Garage Spaces | 2 |
| Restrictions | Easement Registered On Title,Utility Right Of Way |
| Year Built | 2007 |
| Architectural Style | 2 Storey |
| Community Features | None |
| Levels | Two |
| Property Subtype | Detached |
| Transaction Type | For Sale |
| County | Airdrie |
| Property Type | Residential |
| Subdivision Name | Prairie Springs |
| Parking Total | 4 |
| Construction Materials | Vinyl Siding,Wood Frame |
| Full Baths | 2 |
| Status | Active |
| City | Airdrie |
| Basement Development | Partially Finished |
| Structure Type | House |
| Standard Status | Active |
| Condo Type | Not a Condo |
| Suite | No |
Interior Features
| Interior Features | Bathroom Rough-in,French Door,High Ceilings,Kitchen Island,Separate Entrance,Storage,Track Lighting,Vinyl Windows |
|---|---|
| Basement | Full |
| Flooring | Carpet,Ceramic Tile,Hardwood |
| Fireplace Features | Family Room,Gas,Mantle |
| Fireplaces Total | 1 |
| Basement Features | Separate/Exterior Entry,Walk Out |
| Half Baths | 1 |
| Bedrooms Above Grade | 4 |
| Rooms Above Grade | 10 |
| Ensuite | Yes |
| Total Bedrooms | 4 |
| Below Grade Finished Area | 984.00 |
| Below Grade Finished Area Unit Type | SquareFeet |
| Total Baths | 3 |
| Laundry Features | Main Level |
| Five Piece Ensuite Bath | 1 |
| Main Level Finished Area | 1094.00 |
| Main Level Finished Area Metres | 101.64 |
| Main Level Finished Area SF | 1094.00 |
| Main Level Finished Area Srch Sq | 1094.00 |
| Main Level Areas | SquareFeet |
Exterior Features
| Exterior Features | Balcony,Private Yard |
|---|---|
| Lot Features | Back Yard,Backs on to Park/Green Space,Fruit Trees/Shrub(s),Gentle Sloping,Landscaped,Lawn,No Back Lane,No Neighbours Behind,Rectangular Lot,Treed |
| Fencing | Fenced |
| Inclusions | NA |
| Parking Features | Double Garage Attached |
| Frontage Length | 10.66M 35`0 |
| Foundation | Poured Concrete |
| Lot Size Acres | 0.09 |
| Garage Y/N | Yes |
| Lot Size Square Feet | 4010 |
| Frontage Ft | 34.98 |
| Patio And Porch Features | Balcony(s),Deck,Front Porch |
Amenities
- Foreclosure
- Views
- Short Sale
- New Construction
- Adult 55+
- Lease To Own
- No Strata Fees
- Furnished
- Primary On Main
- Air Conditioning
- Seller Finance
- Green
- Fixer Upper
- Horse
- Golf
- Fireplace
- Deck
- Garage
- Basement
- Pool
Property vs Single Family Average in T4B 0E8
Price
Year Built
 Data is supplied by Pillar 9™ MLS® System. Pillar 9™ is the owner of the copyright in its MLS® System. Data is deemed reliable but is not guaranteed accurate by Pillar 9™. The trademarks MLS®, Multiple Listing Service® and the associated logos are owned by The Canadian Real Estate Association (CREA) and identify the quality of services provided by real estate professionals who are members of CREA. Used under license.