
Open House Sat, Sep 26th 02:00 PM - 04:00 PM












Address
4728 Elgin Avenue Se, Calgary, AB
Price
$ 699,900
Property Attributes
- ID#A2339904
- TypeSingle Family
- Listing Status Active
- CityCalgary
- AreaCAL Zone SE
- NeighbourhoodMcKenzie Towne
- Postal CodeT2Z 0S3
- Style2 Storey
- Year Built2009
- Price$ 699,900
- Bedrooms4
- Full Bathrooms3
- Half Bathrooms1
- Sqr Footage1885
- Lot Size0.112672 Acres
Data Source:
Pillar 9 Technologies
Property Description
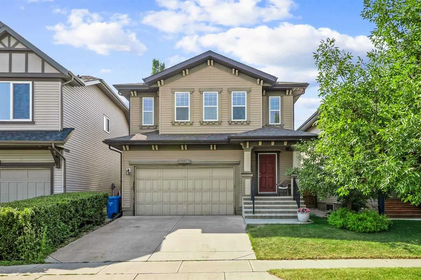
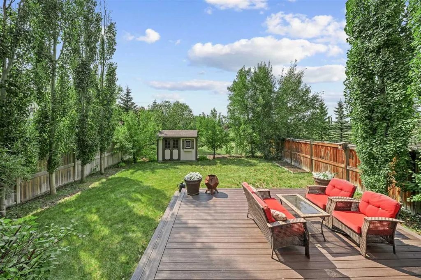
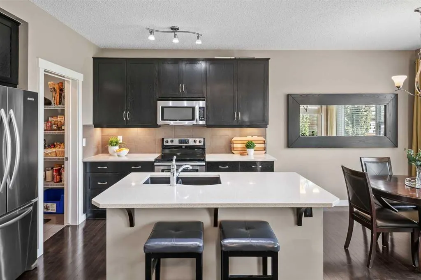
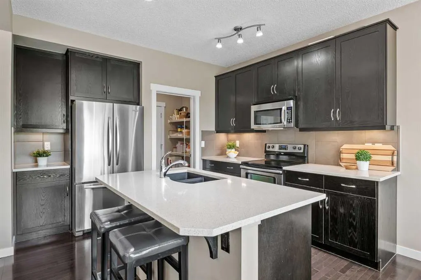
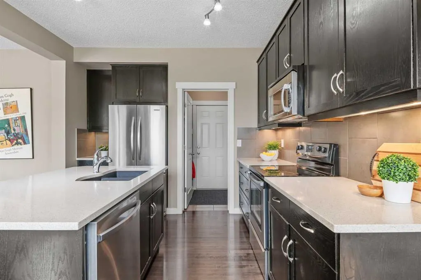
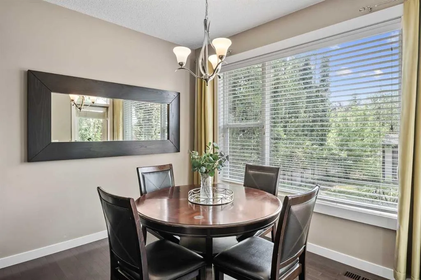
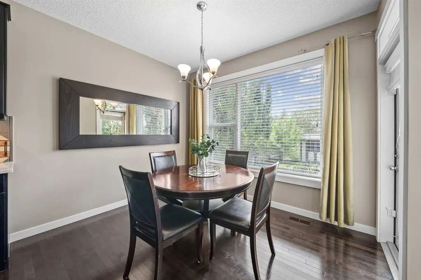
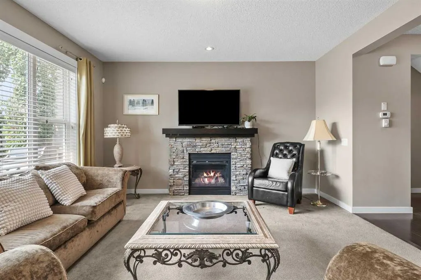
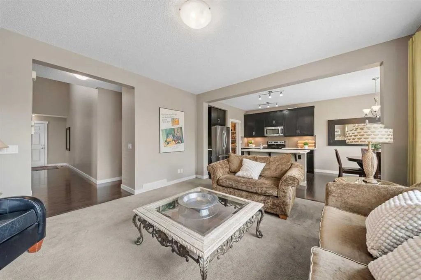
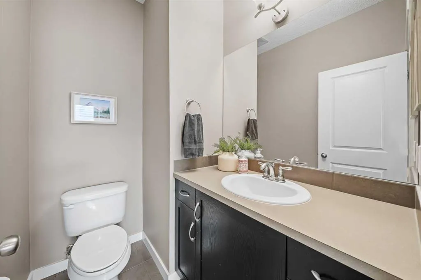
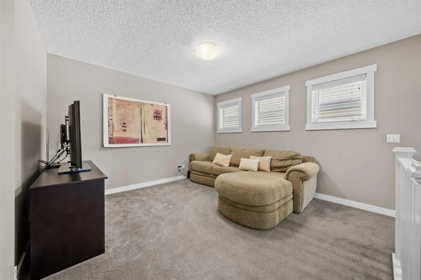
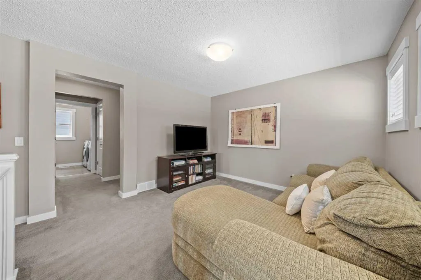
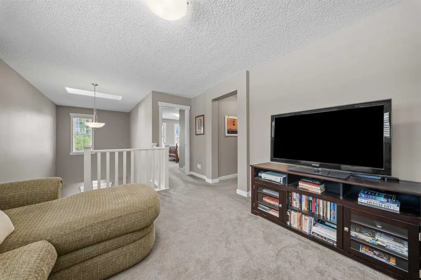
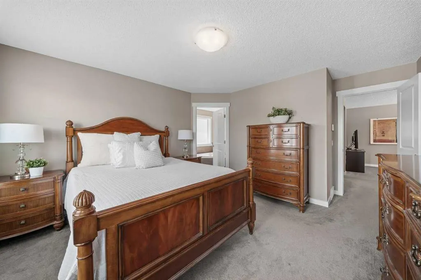
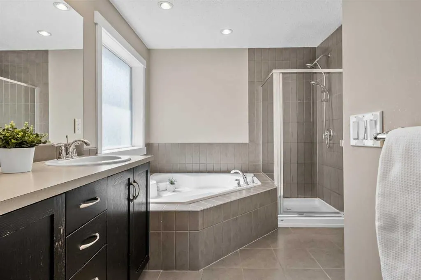
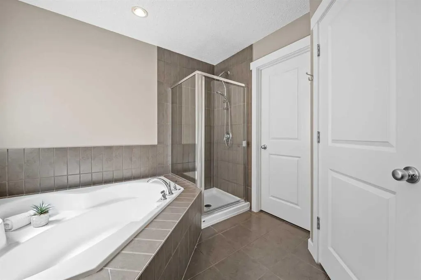
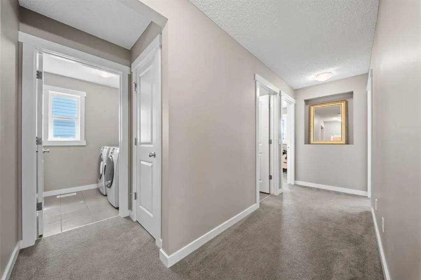
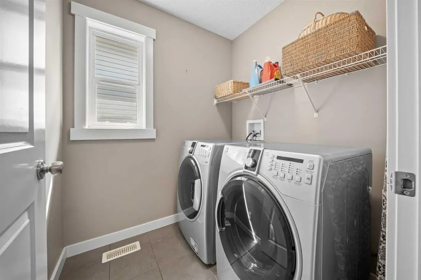
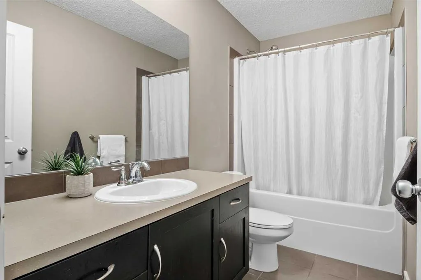
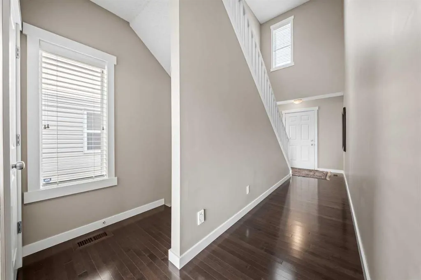
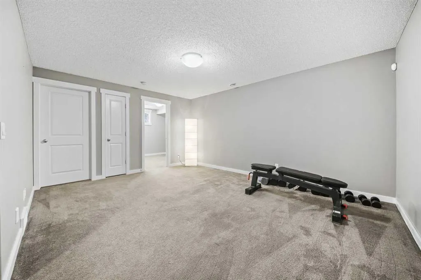
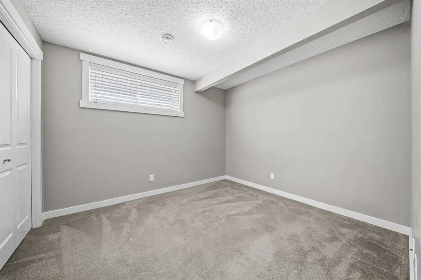
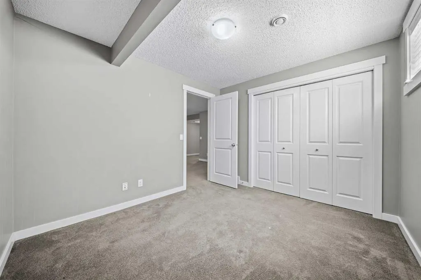
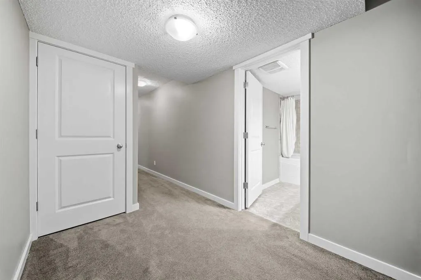
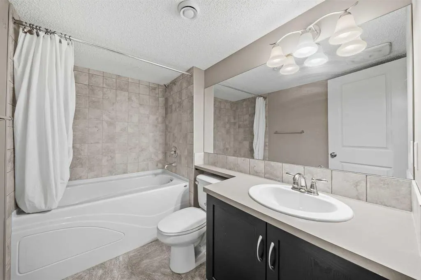
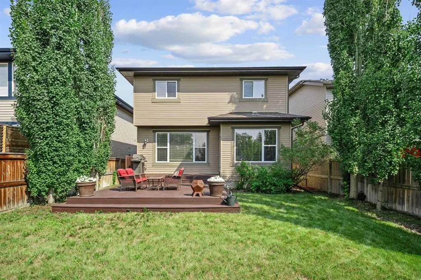
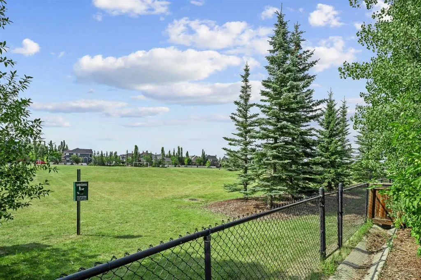
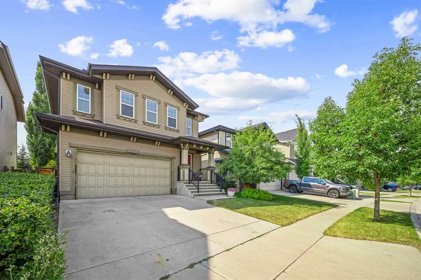
Privacy, space, and a rare park-side setting come together in this beautifully maintained 3+1 bedroom home, offering over 2,500 sq. ft. of finished living space with no neighbours directly behind. Backing onto expansive green space and sports fields, the property enjoys an open outlook and a sense of separation that can be hard to find in the city. Inside, the bright and open main floor features 9-foot ceilings and a spacious living room anchored by a striking stone-faced fireplace. The thoughtfully designed kitchen offers white counters, a large island with seating, stainless steel appliances (including a brand-new dishwasher), a walk-in pantry, and abundant cabinetry. The adjoining dining area overlooks the backyard and uninterrupted green space beyond. Upstairs, a generous bonus room provides flexible additional living space for a home office, media room, lounge, or whatever best suits your lifestyle. The spacious primary retreat features a walk-in closet and private 5-piece ensuite with dual vanities, a soaker tub, and a separate shower. Two additional bedrooms, a full 4-piece bathroom, and convenient upper-floor laundry complete this level. The fully developed basement adds even more usable living space, with a large family or media room, fourth bedroom, and another full bathroom—ideal for guests, older children, a home gym, or a private work-from-home setup. Outside is where this property truly distinguishes itself. The large deck creates an inviting outdoor living space for dining, entertaining, or simply unwinding at the end of the day. A gas BBQ hookup makes summer hosting easy, while the absence of neighbours directly behind adds welcome privacy and an open, spacious feel. Step through the back gate and you're directly connected to the park, fields, pathways, and green space beyond. Central air conditioning keeps the home comfortable through Calgary's warmer months, while additional features include a central vacuum system and an attached front double garage. Located in established McKenzie Towne, you'll enjoy tree-lined streets, parks and pathways, along with the shops, cafés, restaurants, fitness studios, and everyday conveniences of the High Street district. Schools, transit, South Trail Crossing, Seton, and South Health Campus are all within easy reach. With a fully developed basement, central air conditioning, expansive outdoor living space, and a private park-backing location with no neighbours behind, this home offers a combination of comfort, space, and setting that's difficult to replicate. Welcome home!
| Price History | |
|---|---|
| 8/25/2026 | Listed $719,000 |
| 9/24/2026 | 3$699,900 |
General Features
| Heating | Fireplace(s),Forced Air |
|---|---|
| Cooling | Central Air |
| Roof | Asphalt Shingle |
| Appliances | Central Air Conditioner,Dishwasher,Electric Range,Garage Control(s),Microwave Hood Fan,Refrigerator,Washer/Dryer,Window Coverings |
| Zoning | R-G |
| Number of Garage Spaces | 2 |
| Restrictions | Easement Registered On Title,Restrictive Covenant,Utility Right Of Way |
| Year Built | 2009 |
| Architectural Style | 2 Storey |
| Community Features | Park,Playground,Schools Nearby,Shopping Nearby,Sidewalks,Street Lights,Walking/Bike Paths |
| Levels | Two |
| Property Subtype | Detached |
| Transaction Type | For Sale |
| HOA Fee 2 | 235.00 |
| County | Calgary |
| Property Type | Residential |
| Subdivision Name | McKenzie Towne |
| Parking Total | 4 |
| Construction Materials | Vinyl Siding,Wood Frame |
| District | CAL Zone SE |
| Full Baths | 3 |
| Status | Active |
| City | Calgary |
| Basement Development | Finished |
| Association Amenities | Clubhouse,Park,Playground,Recreation Facilities |
| Virtual Tour URL Unbranded | https://unbranded.youriguide.com/4728_elgin_ave_calgary_ab/ |
| Structure Type | House |
| Standard Status | Active |
| Condo Type | Not a Condo |
| Association Fee 2 Frequency | Annually |
| Association 2 YN | Yes |
| Suite | No |
Interior Features
| Interior Features | Central Vacuum,Closet Organizers,Double Vanity,High Ceilings,Kitchen Island,No Smoking Home,Open Floorplan,Pantry,Soaking Tub,Storage,Walk-In Closet(s) |
|---|---|
| Basement | Full |
| Flooring | Carpet,Hardwood,Tile |
| Fireplace Features | Gas,Mantle,Stone |
| Fireplaces Total | 1 |
| Basement Features | None |
| Half Baths | 1 |
| Bedrooms Above Grade | 3 |
| Rooms Above Grade | 7 |
| Ensuite | Yes |
| Total Bedrooms | 4 |
| Below Grade Finished Area Unit Type | SquareFeet |
| Total Baths | 4 |
| Laundry Features | Laundry Room,Upper Level |
| Five Piece Ensuite Bath | 1 |
| Main Level Areas | SquareFeet |
Exterior Features
| Exterior Features | BBQ gas line,Garden,Private Yard |
|---|---|
| Lot Features | Backs on to Park/Green Space,No Neighbours Behind |
| Fencing | Fenced |
| Inclusions | none |
| Parking Features | Double Garage Attached |
| Frontage Length | 11.32M 37`2 |
| Foundation | Poured Concrete |
| Lot Size Acres | 0.11 |
| Garage Y/N | Yes |
| Lot Size Square Feet | 4908 |
| Frontage Ft | 37.14 |
| Patio And Porch Features | Deck |
Amenities
- Foreclosure
- Views
- Short Sale
- New Construction
- Adult 55+
- Lease To Own
- No Strata Fees
- Furnished
- Primary On Main
- Air Conditioning
- Seller Finance
- Green
- Fixer Upper
- Horse
- Golf
- Fireplace
- Deck
- Garage
- Basement
- Pool
Property vs Single Family Average in T2Z 0S3
Price
Year Built
Visits
In The Neighbourhood
Just Listed
Calgary
$ 614,900
- Type
- Single Family
- Size
- 1,781 SqFt
- Rooms
- 3 Beds + 2.5 Baths
CIR Realty
Just Listed
Calgary
$ 699,900
- Type
- Single Family
- Size
- 1,838 SqFt
- Rooms
- 5 Beds + 3.5 Baths
RE/MAX Realty Professionals
Calgary
$ 635,000
- Type
- Single Family
- Size
- 2,080 SqFt
- Rooms
- 3 Beds + 2.5 Baths
RE/MAX Landan Real Estate
Calgary
$ 615,000
- Type
- Single Family
- Size
- 1,750 SqFt
- Rooms
- 3 Beds + 3 Baths
TREC The Real Estate Company
 Data is supplied by Pillar 9™ MLS® System. Pillar 9™ is the owner of the copyright in its MLS® System. Data is deemed reliable but is not guaranteed accurate by Pillar 9™. The trademarks MLS®, Multiple Listing Service® and the associated logos are owned by The Canadian Real Estate Association (CREA) and identify the quality of services provided by real estate professionals who are members of CREA. Used under license.